83 Laurendale Avenue
$1,900
Features
Location
Description
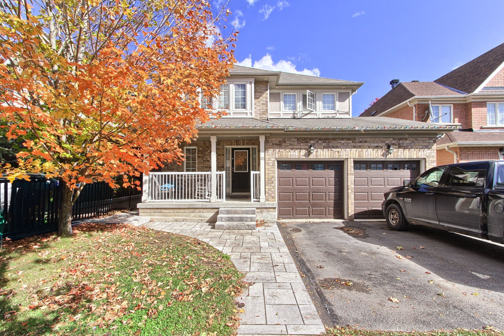
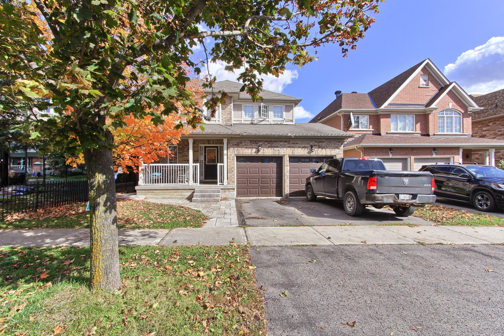
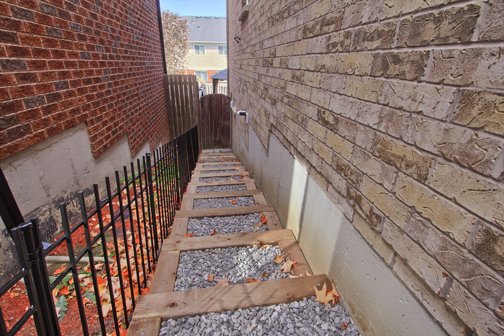
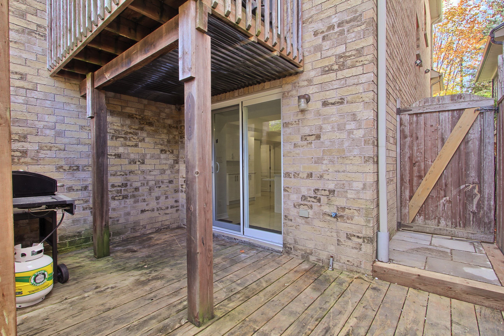
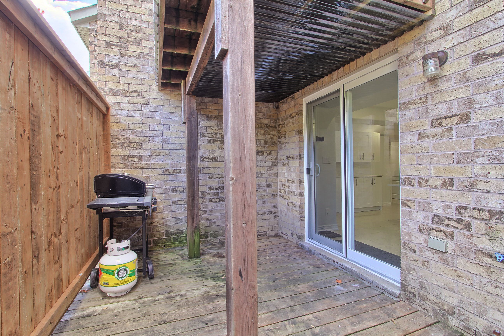
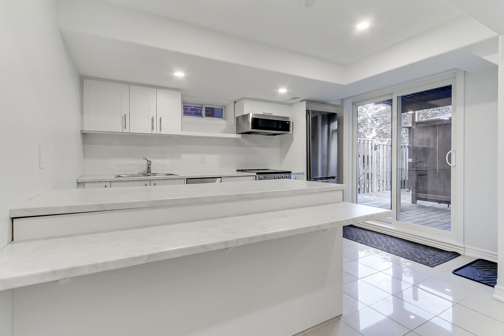
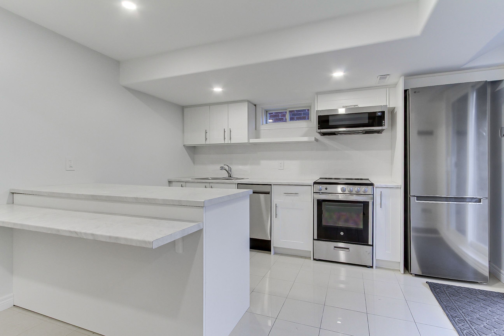
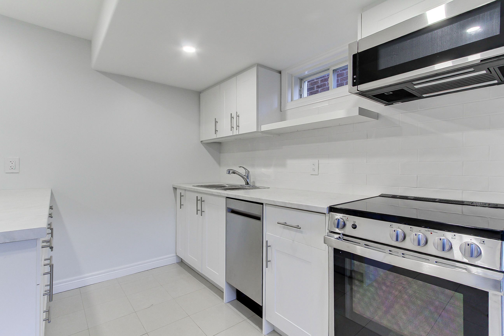
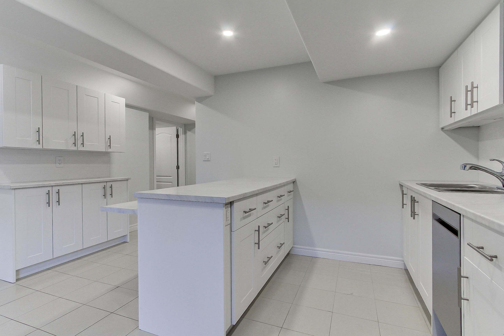
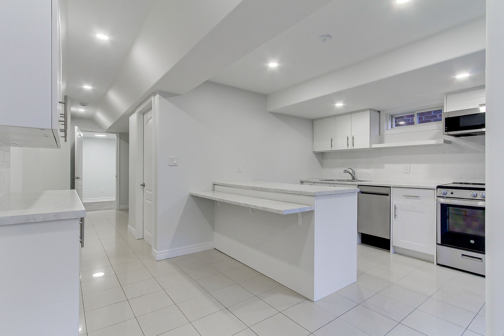
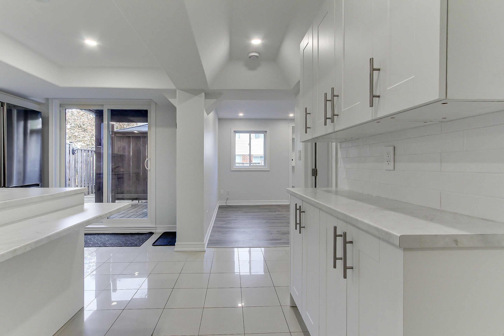
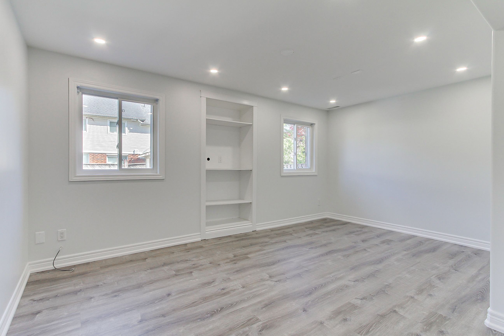
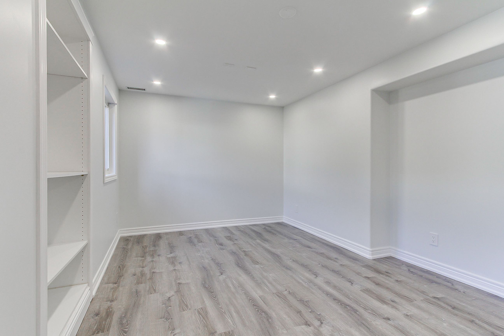
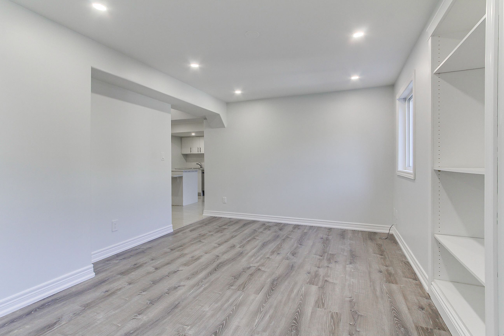
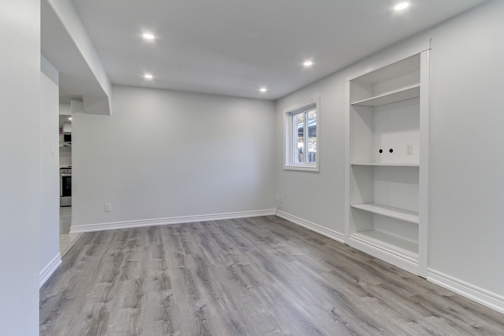
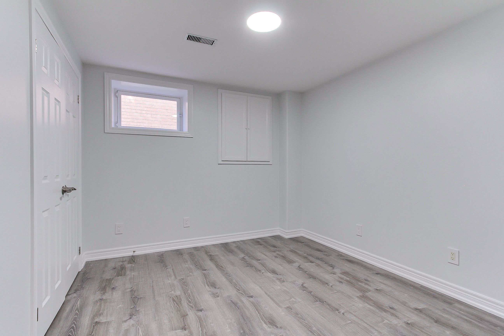
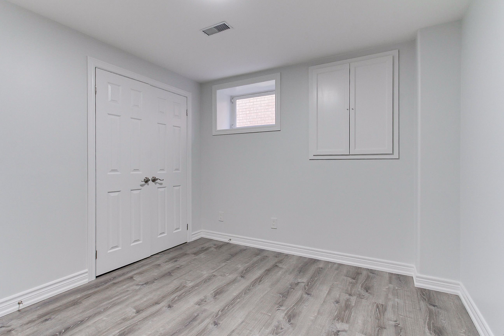
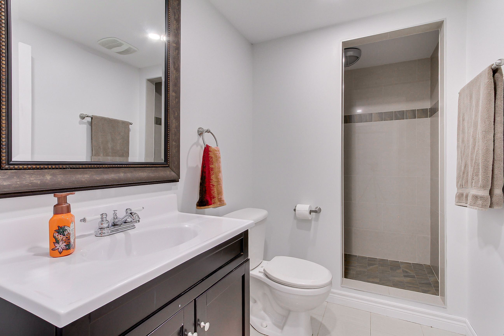
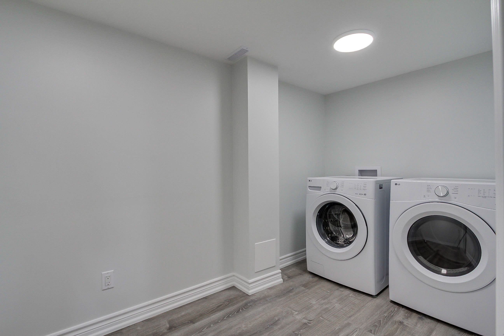
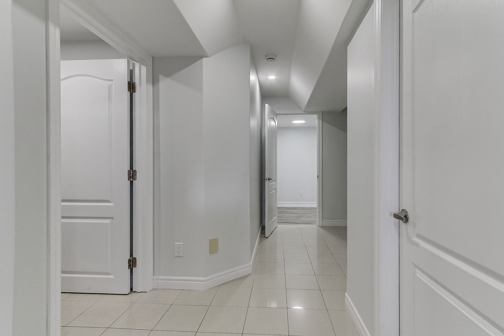
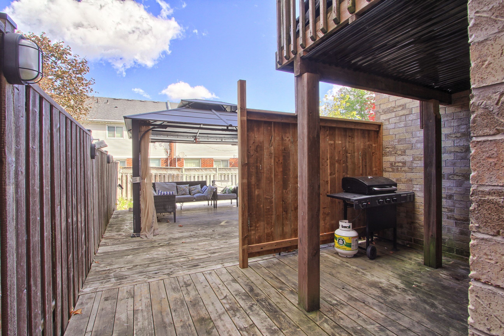
Welcome To This Newly Finished 1-Bedroom Basement Apartment Offering a Bright, Spacious Layout and Thoughtful Finishes Throughout. The Large Family Room Features Oversized Windows and a Built-In Bookcase, While the Beautifully Finished Eat-In Kitchen Offers Stainless Steel Appliances, a Centre Island and Plenty of Space for Everyday Living. A Generously Sized Bedroom, Ensuite Laundry and Ample Storage Add to the Functionality of the Space. Enjoy Your Own Private Back Patio Complete with BBQ and Sitting Area, Plus a Separate Entrance Accessed By a Private Lighted Walkway. One Parking Space Included. Conveniently Located Close to Schools, Parks, Trails, Lake Simcoe, Highway Access, Transit, Shopping, Restaurants and Everyday Amenities. A Fresh, Comfortable Space With Privacy Both Inside And Out!
Overview
Property Details
Occupant Type:
Owner
Basement:
Finished, Walk-Out
Lot Size:
40 X 103 Feet
Lot Size Dimensions:
40.00 x 103.00 Feet (More Or Less)
Lot Irregularities:
More Or Less
Lot Features:
Irregular Lot
Property Features:
Level, School
Amenities & Features
- Air Conditioning
Property Rooms
| Room Level | Room Type | Room Width | Room Length | Room Area | Room Dimensions | Room Desc |
|---|---|---|---|---|---|---|
| Main | Great Room | 3.4 (Meters) | 4.86 (Meters) | 16.52 (Square Meters) | 4.86 x 3.40 | Great Room |
| Lower | Bedroom | 0.28 (Meters) | 0.25 (Meters) | 10.03 (Square Meters) | 3.40 x 2.95 | Office |
| Lower | Family Room | 4.88 (Meters) | 3.27 (Meters) | 15.96 (Square Meters) | 3.27 x 4.88 | Recreation |
| Main | Dining Room | 3.1 (Meters) | 3.6 (Meters) | 11.16 (Square Meters) | 3.60 x 3.10 | Dining Room |
| Main | Kitchen | 3.1 (Meters) | 2.9 (Meters) | 8.99 (Square Meters) | 2.90 x 3.10 | Kitchen |
| Lower | Kitchen | 4.39 (Meters) | 3.7 (Meters) | 16.1 (Square Meters) | 3.70 x 4.35 | Exercise Room |
| Lower | Breakfast | 4.39 (Meters) | 3.72 (Meters) | -- | -- | -- |
| Main | Breakfast | 3.3 (Meters) | 2.95 (Meters) | 9.74 (Square Meters) | 2.95 x 3.30 | Breakfast |
| Second | Primary Bedroom | 4.7 (Meters) | 4.86 (Meters) | 22.84 (Square Meters) | 4.86 x 4.70 | Primary Bedroom |
| Second | Bedroom 2 | 3.03 (Meters) | 3.33 (Meters) | 10.09 (Square Meters) | 3.33 x 3.03 | Bedroom 2 |
| Second | Bedroom 3 | 3.5 (Meters) | 3.67 (Meters) | 12.85 (Square Meters) | 3.67 x 3.50 | Bedroom 3 |
Location
Nearby Schools
Source: Schools information and student demographics
For further information and school ranking visit Fraser Institution and EQAO.
| Green | Yellow | Orange | Red | |
| Average student achievements (out of 100%) | 100-76 | 75-60 | 60-40 | 40-0 |
All information displayed is believed to be accurate but is not guaranteed and should be independently verified. No warranties or representations are made of any kind.
Data is provided courtesy of PropTx.

Disclaimer: The property is not necessarily in the boundary of the schools shown above. This map indicates the closest primary and secondary schools. This tool is designed to provide the viewer an overview of the ratings of nearby public schools, and does not suggest association to school boundaries. To view all schools and boundaries please visit the respective district school board’s website.
Book a Showing

The Henrys
Realtors- (905) 252-2576
- hello@thehenryteam.ca