17 Hirst Avenue
$699,900
Features
Location
Description
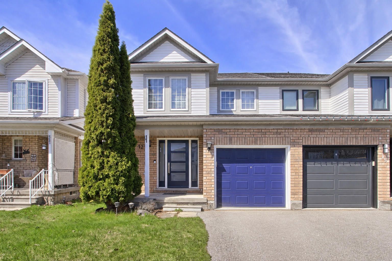
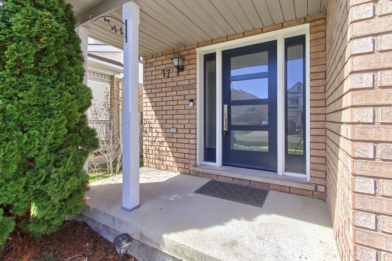
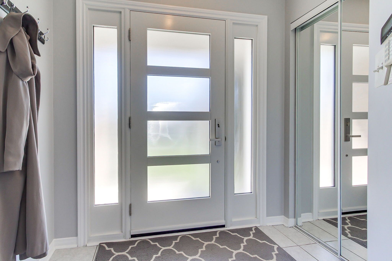
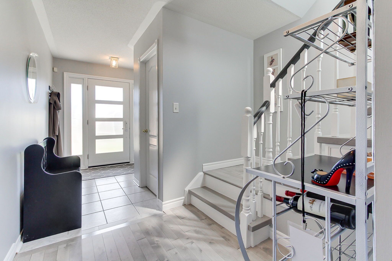
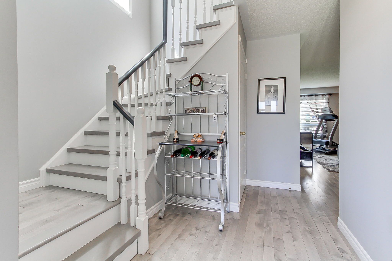
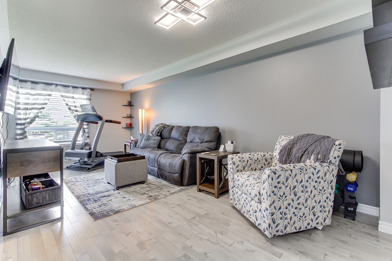
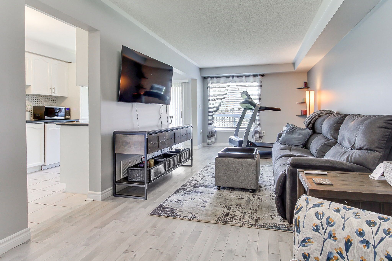
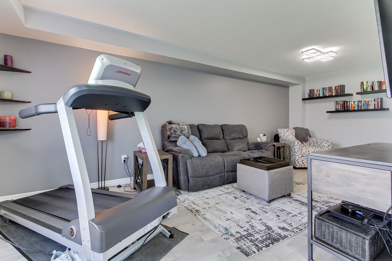
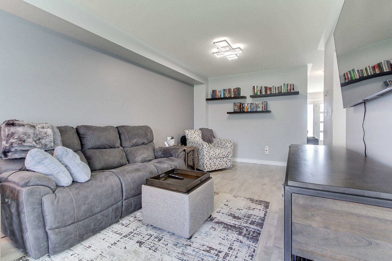
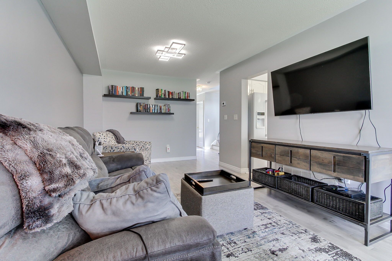
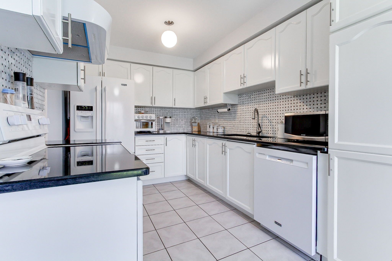
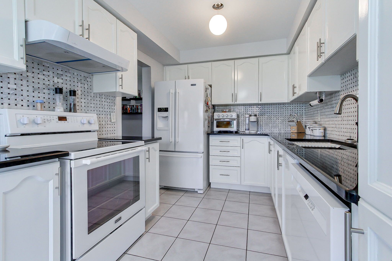
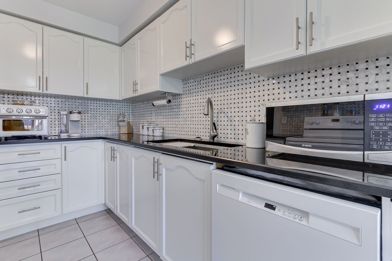
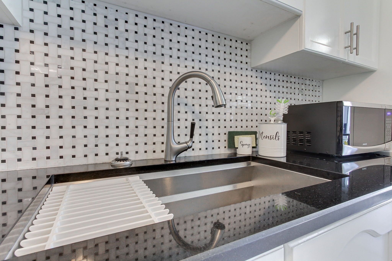
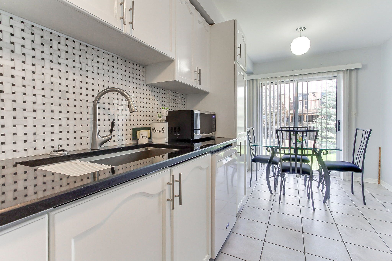
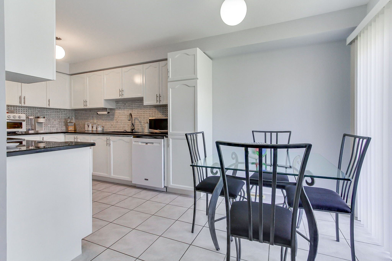
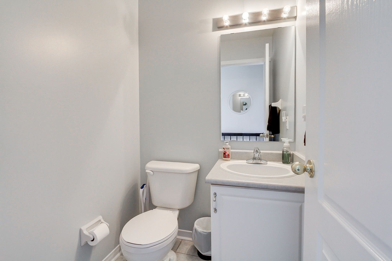
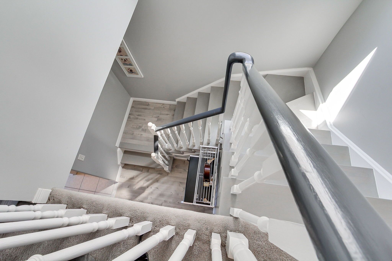
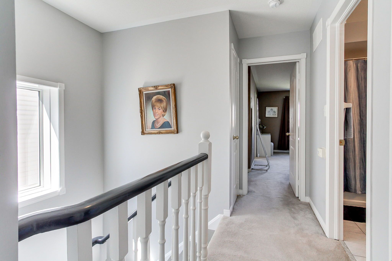
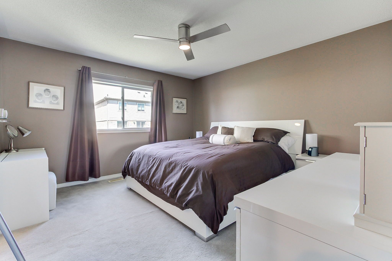
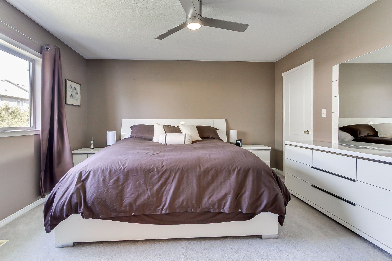
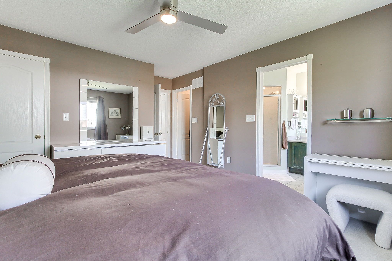
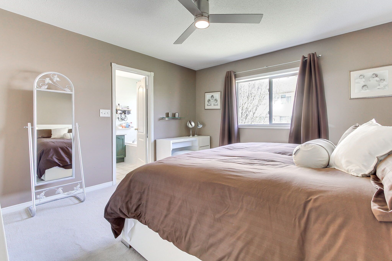
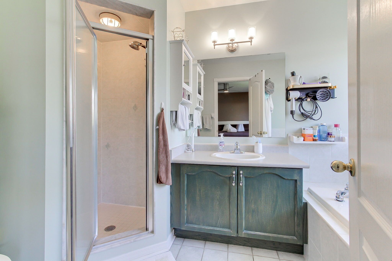
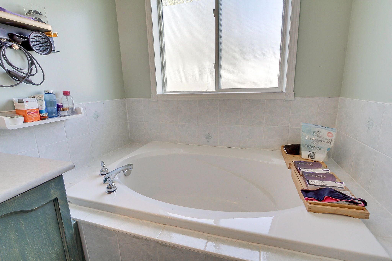
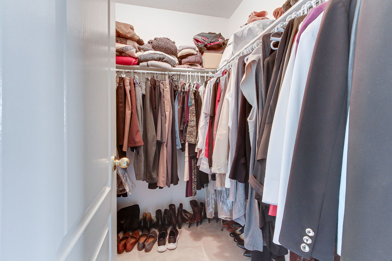
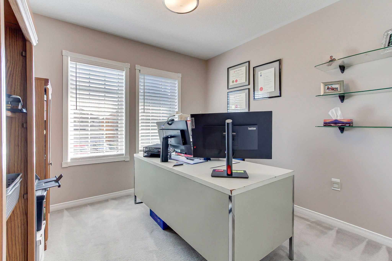
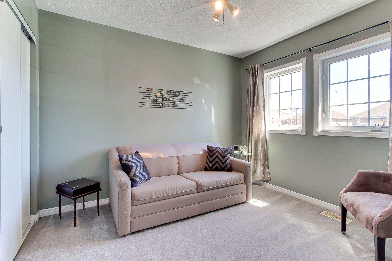
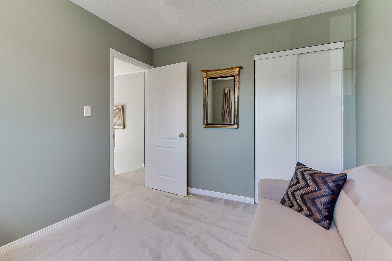
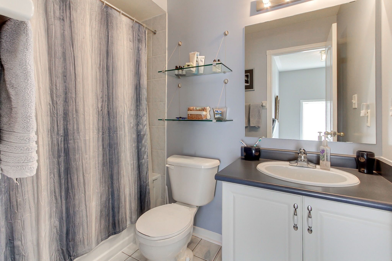
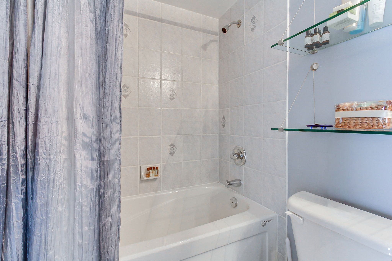
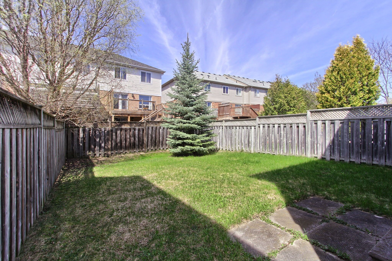
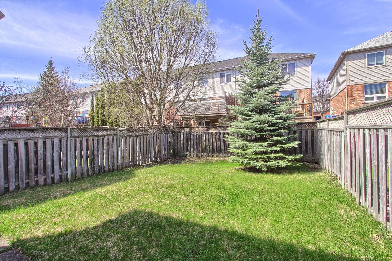
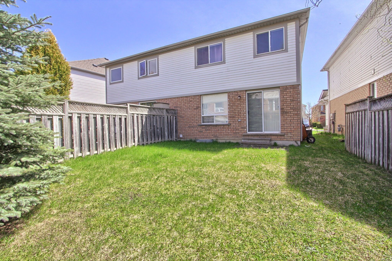
Welcome to 17 Hirst Ave, a sun-filled 3-bedroom, 3-bathroom semi offering a warm, inviting layout and plenty of thoughtful updates throughout. The main floor features hardwood flooring and a beautiful custom staircase, with a spacious living and dining area overlooking the fully fenced backyard. The updated eat-in kitchen is made for everyday living with granite counters, mosaic backsplash, oversized sink, newer appliances and direct access to the yard-perfect for summer BBQs, kids and pets. Upstairs, all three bedrooms offer great space, including a generous primary retreat with a large walk-in closet and private 4-piece ensuite with soaker tub. With a newer kitchen, hardwood floors, custom front door, updated lighting and window coverings, fresh paint, newer appliances and roof shingles (2017), much of the work has already been done. And the location is hard to beat-steps to the local school, parks, ponds and walking trails, with Lake Simcoe, shopping, restaurants, transit and highway access all just minutes away. A move-in-ready home in a neighbourhood families love-come see why 17 Hirst could be the one.
Overview
-
ID: N13685538
-
City: Georgina
-
Community: Keswick South
-
Property Type: Single Family
-
Building Type: Semi-Detached
-
Style: 2-Storey
-
Bedrooms: 3
-
Bathrooms: 3
-
Garages: 1
-
Garage Type: Attached
-
Parking: 2
-
Living Area: 1100-1500
-
Acreage: < .50
-
Taxes: $4092 (2025)
-
Cooling: Central Air
-
Heat Type: Gas
-
Kitchens: 1
Property Details
Occupant Type:
Owner
Basement:
Full
Lot Size:
24.13 X 100.07 Feet
Lot Size Dimensions:
24.13 x 100.07 Feet (**Inst No Yr96626)
Lot Irregularities:
**Inst No Yr96626
Lot Features:
Irregular Lot
Property Features:
Park, Public Transit, School
Amenities & Features
- Air Conditioning
Property Rooms
| Room Level | Room Type | Room Width | Room Length | Room Area | Room Dimensions | Room Desc |
|---|---|---|---|---|---|---|
| Main | Living Room | 3.12 (Meters) | 6.55 (Meters) | 20.44 (Square Meters) | 6.55 x 3.12 | Living Room |
| Main | Dining Room | 3.12 (Meters) | 6.55 (Meters) | 0 (Square Meters) | -- | Dining Room |
| Main | Kitchen | 2.54 (Meters) | 3.1 (Meters) | 7.87 (Square Meters) | 3.10 x 2.54 | Kitchen |
| Main | Breakfast | 2.54 (Meters) | 2.44 (Meters) | 6.2 (Square Meters) | 2.44 x 2.54 | Breakfast |
| Second | Primary Bedroom | 3.73 (Meters) | 3.96 (Meters) | 14.77 (Square Meters) | 3.96 x 3.73 | Primary Bedroom |
| Second | Bedroom 2 | 2.87 (Meters) | 3.12 (Meters) | 8.95 (Square Meters) | 3.12 x 2.87 | Bedroom 2 |
| Second | Bedroom 3 | 2.84 (Meters) | 2.9 (Meters) | 8.24 (Square Meters) | 2.90 x 2.84 | Bedroom 3 |
Location
Nearby Schools
Source: Schools information and student demographics
For further information and school ranking visit Fraser Institution and EQAO.
| Green | Yellow | Orange | Red | |
| Average student achievements (out of 100%) | 100-76 | 75-60 | 60-40 | 40-0 |
Mortgage Calculator
All information displayed is believed to be accurate but is not guaranteed and should be independently verified. No warranties or representations are made of any kind.
Data is provided courtesy of PropTx.

Disclaimer: The property is not necessarily in the boundary of the schools shown above. This map indicates the closest primary and secondary schools. This tool is designed to provide the viewer an overview of the ratings of nearby public schools, and does not suggest association to school boundaries. To view all schools and boundaries please visit the respective district school board’s website.
Book a Showing

The Henrys
Realtors- (905) 252-2576
- hello@thehenryteam.ca